
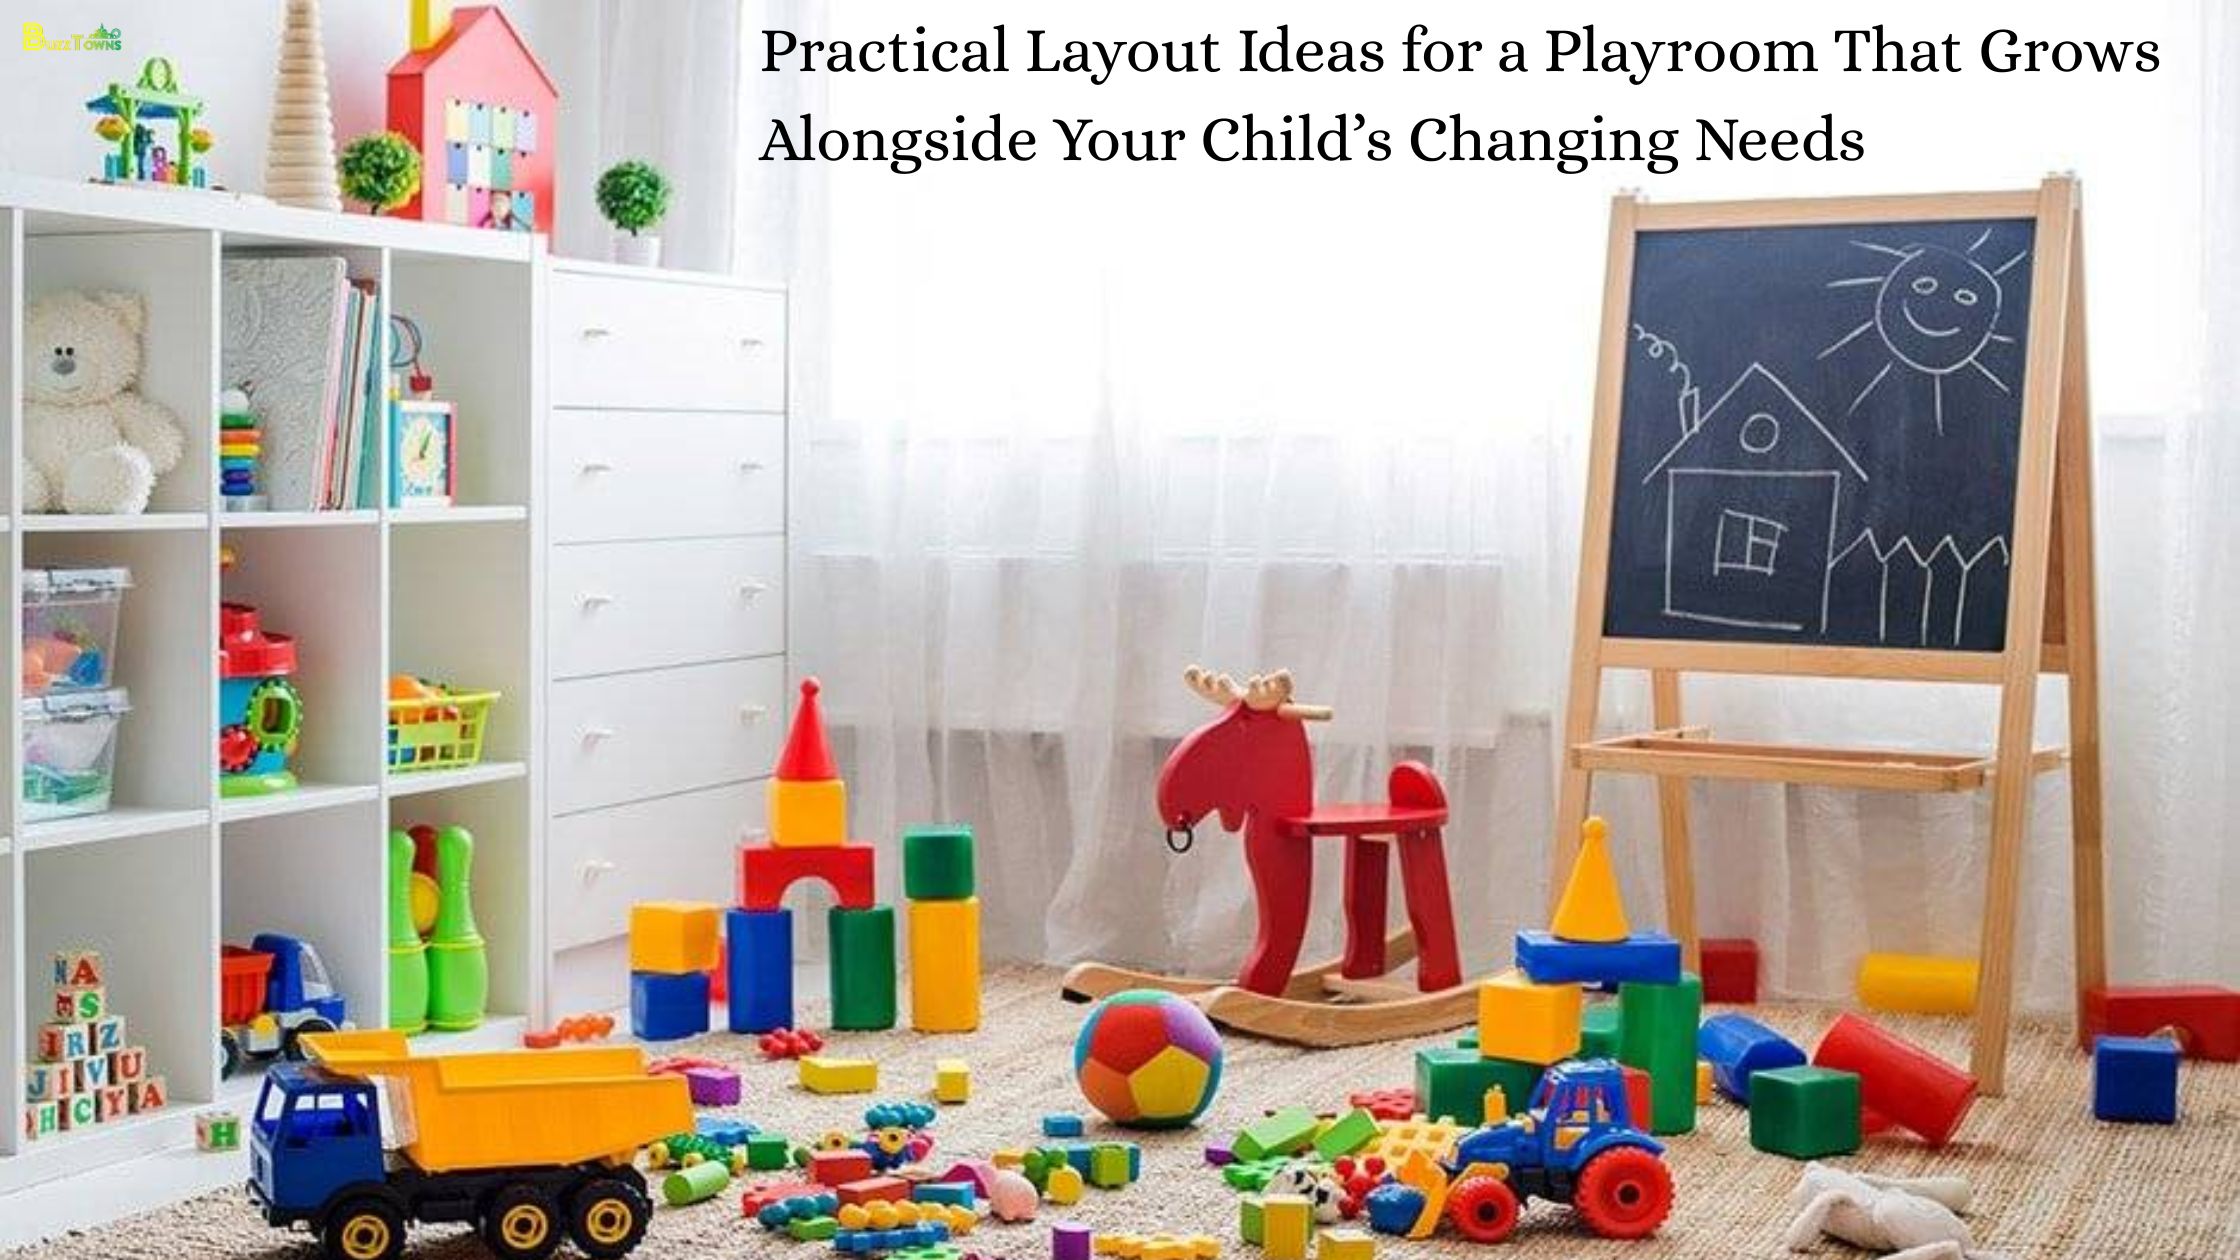
Designing a playroom is one of the most exciting home improvement projects a parent can take on. However, anyone who has watched a child grow knows that their interests, physical abilities, and space requirements change at a breathtaking pace. The sensory bins and soft play mats of the toddler years quickly give way to the sprawling block cities and craft tables of elementary school, which soon evolve into the study desks and gaming lounges of the tween years. If you design a space exclusively for a three-year-old, you will find yourself completely remodelling by the time they turn seven. The secret to a sustainable, functional space lies in strategic planning. By implementing adaptable Layout Ideas for a Playroom, you can create a dynamic environment that shifts and matures right alongside your kids, saving you time, money, and unnecessary stress down the road.
The Core Principles of an Adaptable Playroom
Before moving furniture, buying bins, or painting walls, it is crucial to understand the foundational principles of a transitional space.
- Prioritize Flexibility Over Permanence: Built-in wooden playhouses or custom toddler-sized carpentry might look incredible, but they offer zero flexibility. Opt for modular, freestanding furniture that can be easily rearranged, moved to different rooms, or repurposed entirely.
- Embrace Zoning: A well-designed playroom isn’t just a massive free-for-all toy dump. It should be divided into specific “zones” dedicated to different types of play. As your child grows, the physical layout of these zones can remain the exact same, even as the activities within them change.
- Vertical Thinking: Children grow upward, and so should your storage. Utilizing vertical wall space not only keeps the floor clear for active play but allows you to move dangerous, delicate, or messy items out of reach of toddlers while keeping them accessible for older kids.
Top Layout Ideas for a Playroom
Choosing the right floor plan depends heavily on the square footage of your room and the ages of your children. Here are three highly effective Layout Ideas for a Playroom that can easily transition over the years.
1. The Open-Center Layout
This is perhaps the most popular and versatile layout for standard square or rectangular bedrooms. In this design, all furniture, storage units, shelves, and desks are pushed flush against the walls, leaving a large, unobstructed space in the center of the room.
- The Toddler Phase: The open center is perfect for gross motor development—crawling, tumbling, pushing walkers, and playing on a soft, easily washable rug.
- The Elementary Phase: That same open space becomes the site for elaborate wooden train tracks, massive building-block towers, or impromptu indoor blanket forts.
- The Tween Phase: The center can be filled with a comfortable area rug and a couple of bean bag chairs or floor cushions for reading, socializing with friends, or playing video games.
2. The Perimeter Zone Approach
If you have a larger room, a bonus room, or are trying to accommodate multiple siblings of different ages, dividing the perimeter into distinct, specialized corners is a highly effective layout strategy.
- Corner 1: The Messy Maker Space. Placed ideally near a window for natural light (and over a hard floor or washable mat), this corner holds a sturdy table. In the early years, it’s for molding clay and finger paints. Later, it seamlessly becomes a homework and advanced craft station.
- Corner 2: The Cozy Retreat. A corner dedicated to downtime and regulating emotions. It starts with floor pillows, board books, and stuffed animals. As the child grows, it transitions into a proper reading nook with a comfortable armchair and chapter books.
- Corner 3: The Builder’s Bay. Dedicated to construction toys. A low table with a lip keeps small parts off the floor, preventing the dreaded late-night barefoot Lego step.
3. The “Room Within a Room” Layout
For those who are carving a playroom out of a larger shared space—like an unfinished basement, a large home office, or an open-concept living area—creating a visual and physical boundary is essential.
- Using Furniture as Walls: Instead of framing actual drywall, use low, sturdy, double-sided shelving units (like modular cube storage) placed perpendicular to the wall to create a physical boundary.
- The Growth Factor: When your child is young, these shelves face inward and hold open bins of easily accessible toys, effectively keeping the clutter contained to one area of the basement. As they grow and the need for a dedicated “play area” diminishes, those same shelves can be pushed against the walls to serve as traditional storage, opening the room back up into a teen hangout space or family theater room.
Integrating Toy Rotation into Your Floor Plan
A crucial element of a successful layout that many parents overlook is accounting for a toy rotation system. Having every single toy available at all times leads to visual overwhelm, making it difficult for children to focus on deep play.
When planning your layout, designate a “hidden” zone—perhaps the top shelves of a closet, or opaque storage cabinets built into your TV console. This is your rotation station. The active, visible part of your layout should only house a curated selection of toys. Every few weeks, you can swap the visible toys with the hidden ones. Your layout must include a dedicated space for this “out of sight” storage to make the system work without cluttering the rest of your house.
Essential Zones to Anchor Your Layout
No matter which of the above floor plans you choose, integrating specific functional zones will ensure the room supports holistic child development over time.
The Active and Gross Motor Zone
Kids have boundless energy, and the weather doesn’t always permit outdoor play.
- Early Years: Incorporate a small indoor slide, foam climbing blocks, or a sensory swing securely mounted to a reinforced ceiling joist.
- Later Years: The foam blocks can be removed, but the sensory swing can be swapped for a hanging pod chair for reading, or you can mount an indoor pull-up bar or a small over-the-door basketball hoop.
The Storage and Utility Zone
Storage is the backbone of any successful playroom. If the storage layout fails, the room fails.
- Early Years: Focus on low, open bins angled toward the floor. Visual categorization (such as taping a picture of a car on the car bin) helps toddlers learn to clean up independently.
- Later Years: Open bins can look visually chaotic with older kids’ smaller, multi-part toys. Transition to closed storage—baskets, opaque bins, or sleek cabinets with doors—to hide the visual clutter of complex board games, electronic chargers, and school supplies.
Furniture That Transitions Through the Years
To make your layout truly future-proof, you must invest in the right foundational furniture. Avoid anything too thematic. A bed shaped like a racecar or a desk shaped like a pirate ship has a very short shelf life and limits your layout options.
- Adjustable-Height Tables: An adjustable table is worth its weight in gold. It starts at knee-height for toddlers standing and playing with trains, raises to standard chair height for elementary arts and crafts, and can eventually become a standard study desk or standing workstation.
- Modular Cube Shelving: Invest in cube storage systems. They are arguably the most versatile piece of furniture you can own. A 1×4 unit works horizontally as a low bench with storage underneath for toddlers, and can be flipped vertically to act as a tall, traditional bookshelf as they grow.
- Comfortable, Neutral Seating: Skip the brightly colored, character-themed mini-chairs. Opt for a neutral, comfortable loveseat, a modular nugget-style play couch, or high-quality floor cushions that won’t feel babyish to a twelve-year-old. Add color through inexpensive, easily changeable throw pillows or wall art instead of the furniture itself.
Future-Proofing: The Tween Years and Beyond
The ultimate test of a playroom layout is how well it handles the transition out of childhood entirely. Around the age of ten or eleven, the term “playroom” usually drops from their vocabulary, replaced by “game room,” “lounge,” or simply their “hangout space.”
If you’ve followed flexible layout principles, this transition is entirely painless. The low storage bins for toys are replaced with media consoles for gaming systems. The messy craft table is wiped clean and becomes a dedicated homework hub or a desktop computer station. The open center floor space, once used for tumbling and wrestling, is now the perfect spot for a large, comfortable sectional sofa facing a television screen where they can host friends.
Conclusion
Designing a space for your children doesn’t mean you have to surrender to clutter or commit to a complete room overhaul every three to four years. By choosing smart, modular furniture, maintaining neutral foundations, and implementing strategic Layout Ideas for a Playroom, you can build a room that evolves just as beautifully and rapidly as your children do. A well-laid-out playroom is much more than just a place to store toys; it is a flexible, nurturing environment that fosters creativity, encourages independence, and sparks joy through every single stage of childhood.